
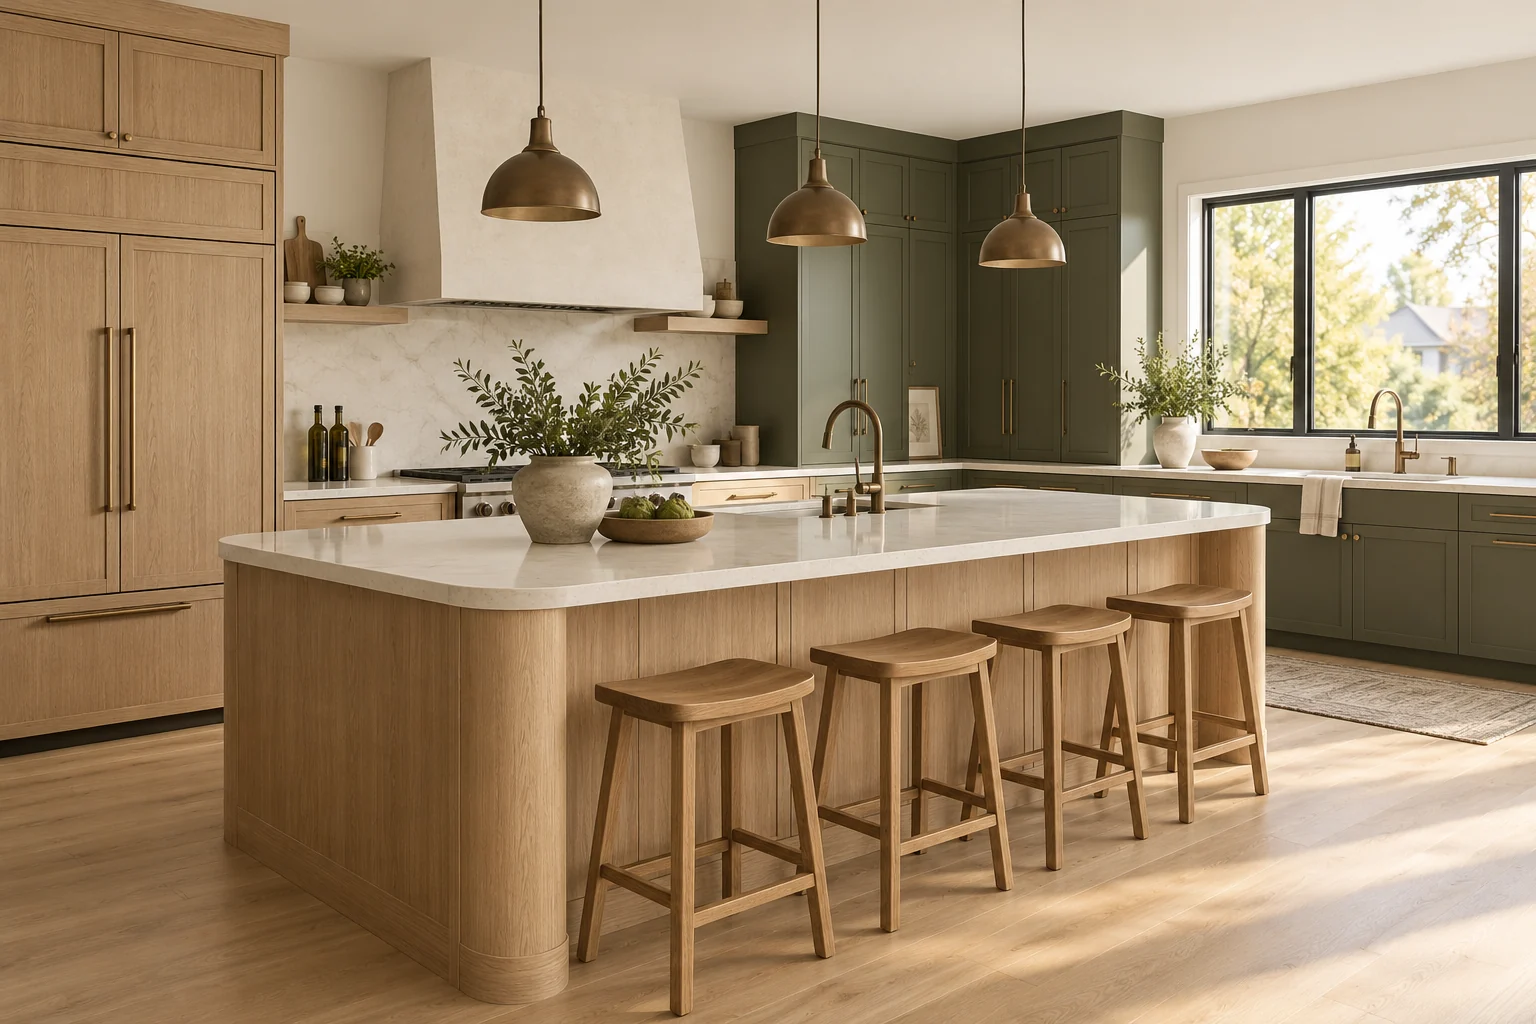
 AI design concept
KITCHEN RENOVATIONS · MISSISSAUGA
Beautiful kitchens.
Thoughtfully yours.
A place to cook, gather and feel at home. Kitchen renovations shaped around your life, with every detail considered.
Thoughtful layouts✦Considered cabinetry✦Beautiful details
LET’S TALK ABOUT YOUR KITCHEN
Your ideas.
Our next conversation.
Send a few details about your kitchen renovation in Mississauga. We’ll use your contact details to reply and discuss the next steps.
Still exploring? Try the kitchen planner ↗A ROOM THAT FEELS LIKE YOU
Find your kind
of beautiful.
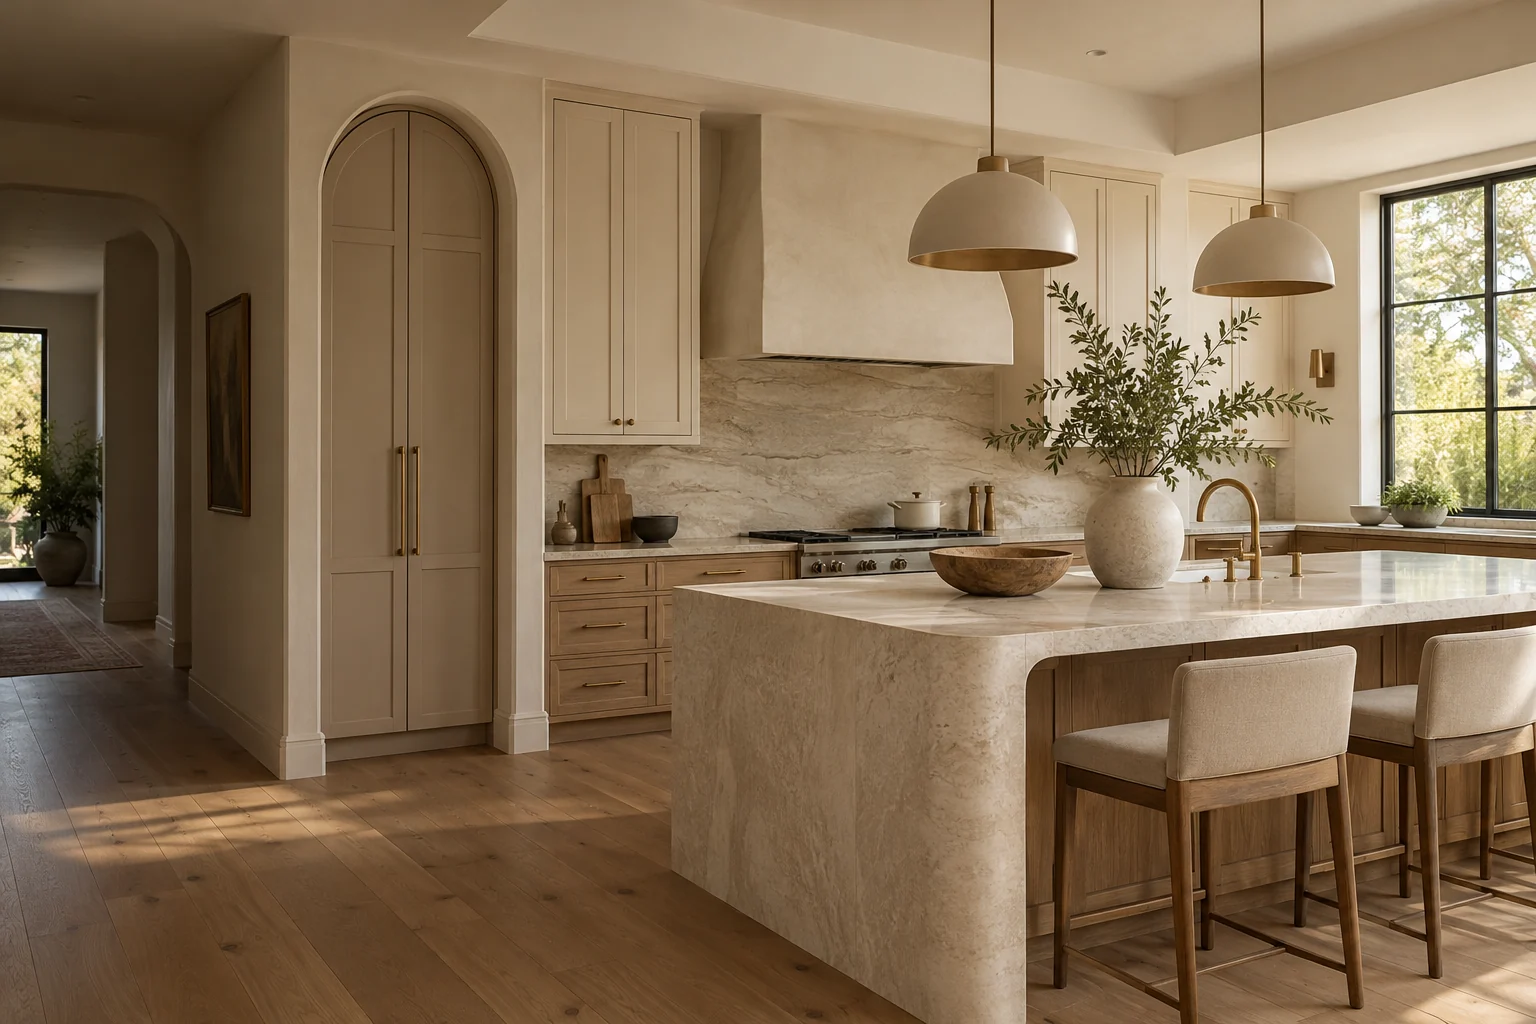
Quiet neutrals. Rich timber. A little colour. Begin with what you’re drawn to, then make it work for the way you live.
AI design concept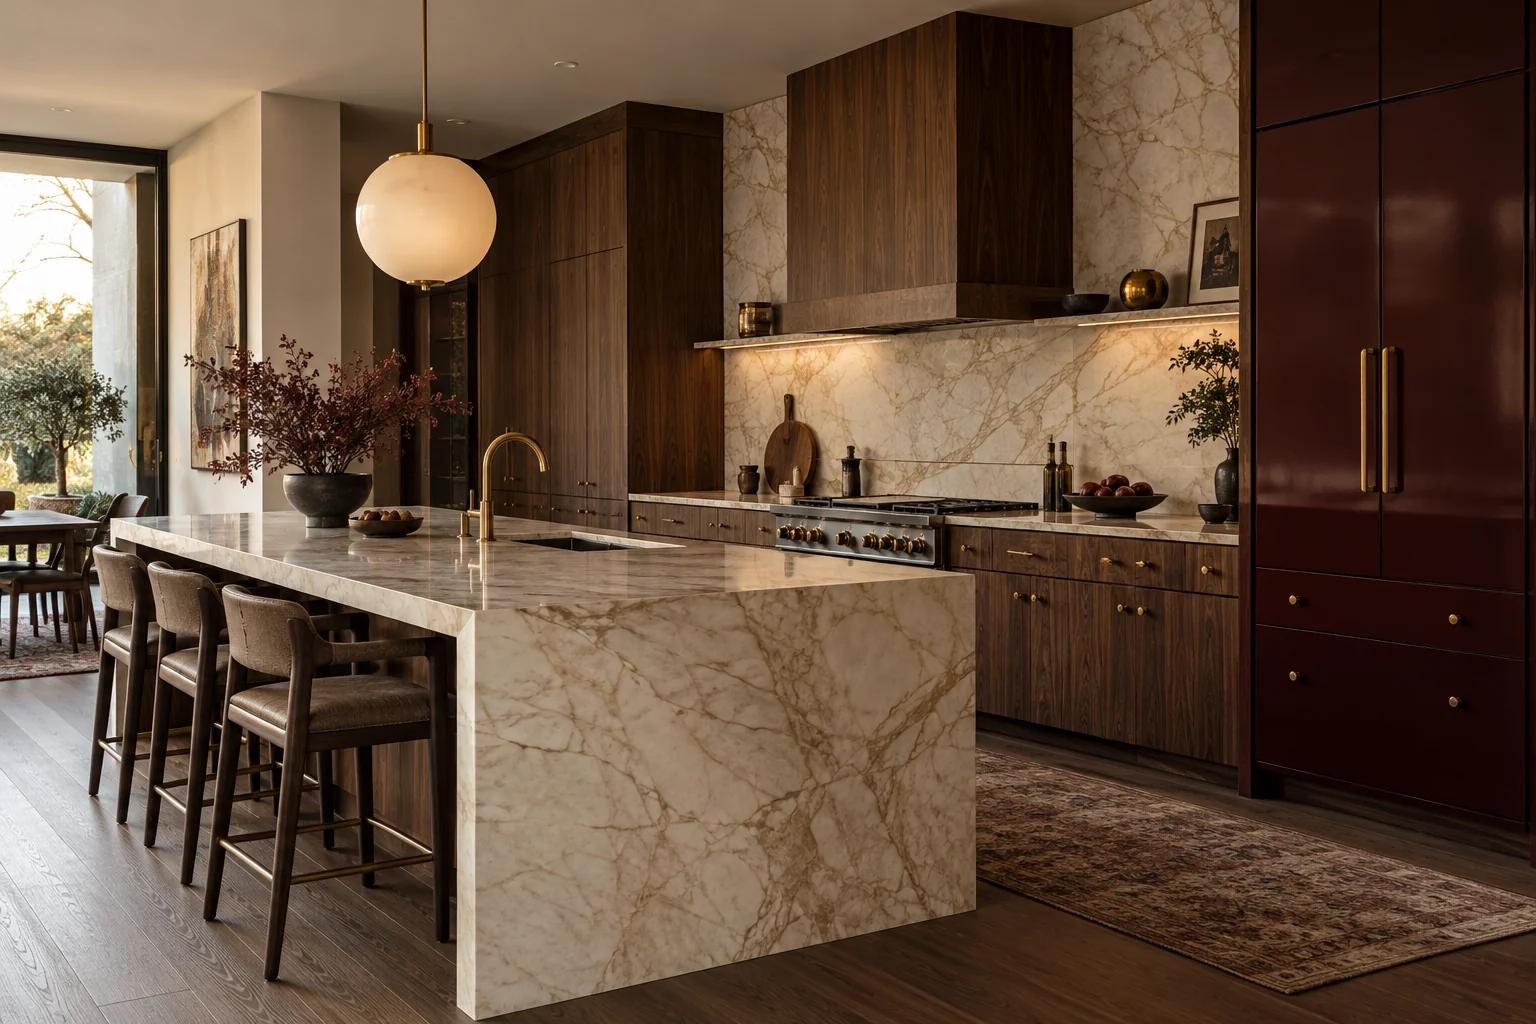 AI design concept
These images are AI-generated design inspiration. Our real project gallery is being prepared.
YOUR ROOM. NEW POSSIBILITIES.
Make more of
your kitchen.
From better storage to a complete kitchen renovation in Mississauga, start with the changes that matter to you.
01 / LAYOUT & DESIGN
A room that flows.
Work zones, island planning and space to move comfortably.
Explore kitchen layouts ↗ 02 / CABINETRY & STORAGEA place for everything.
Thoughtful drawers, useful pantry space and cabinetry that belongs.
Explore kitchen cabinets ↗ 03 / COMPLETE RENOVATIONThe whole room, together.
Cabinetry, surfaces, lighting and the work behind the finish.
Explore kitchen renovations ↗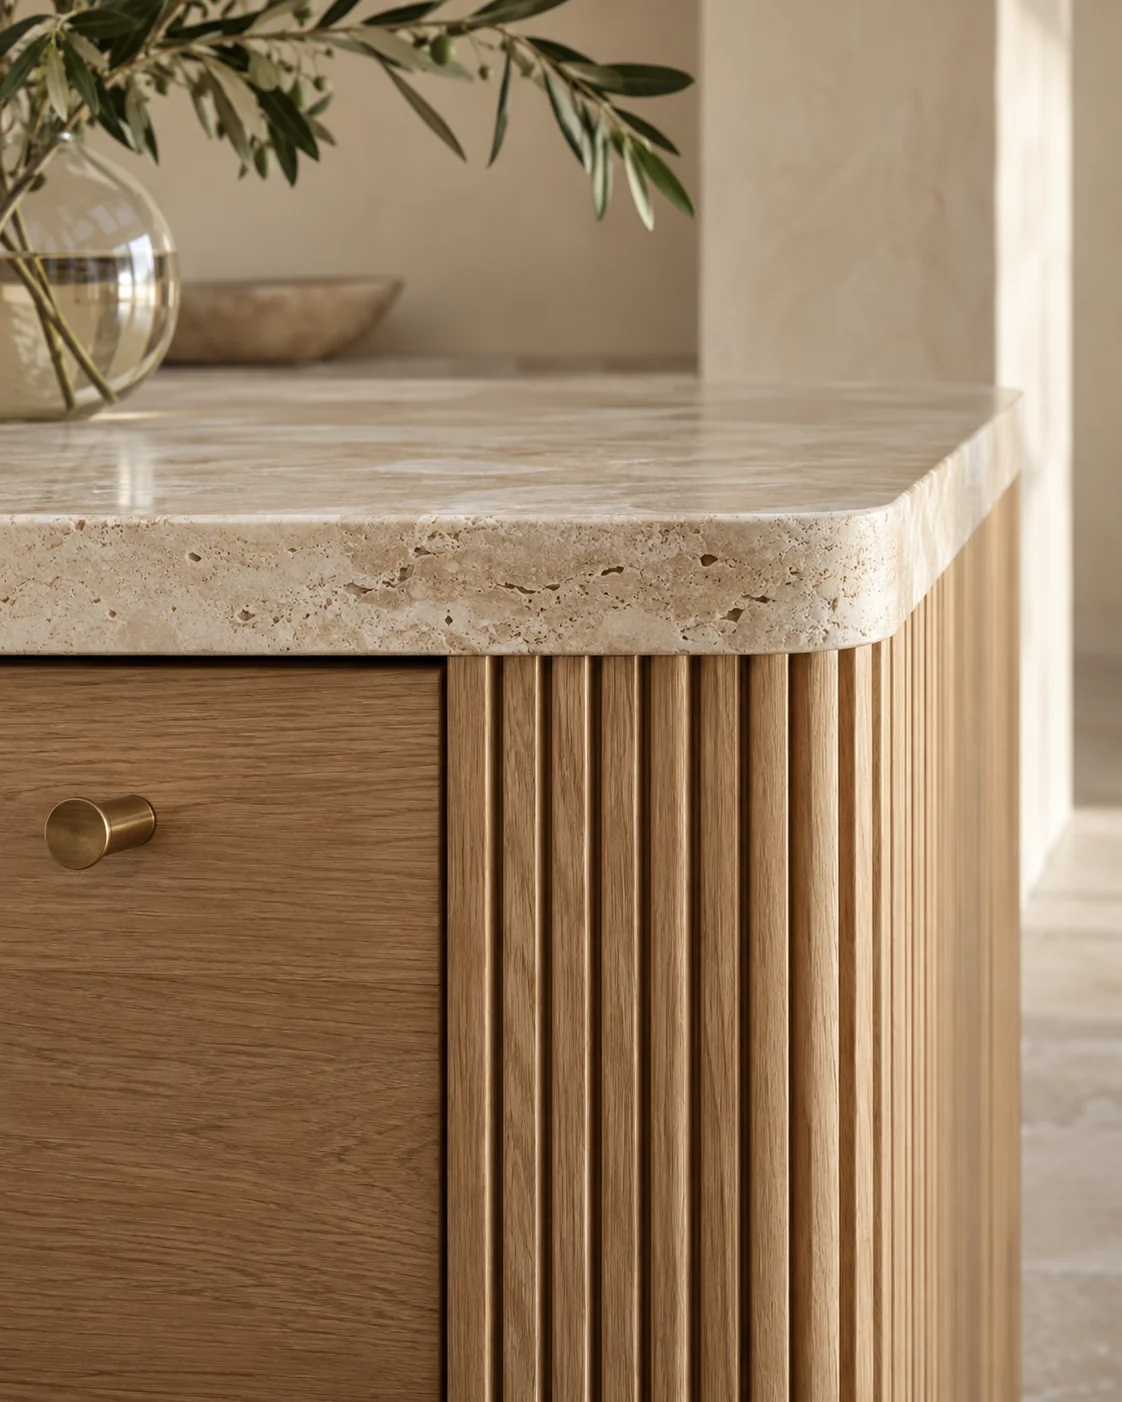
THE BEAUTY IS IN THE DETAILS
Texture you can see.
Details you can feel.
The warmth of wood. The quiet movement of stone. The feel of a well-chosen handle. Bring your cabinet finish, countertop and hardware into one considered palette.
Natural oakWarm stoneBrushed brass
Bring your surfaces together ↗Illustrative material direction. Final products and specifications are selected for your project.
YOUR FIRST STEP
Every beautiful kitchen
starts with a conversation.
Tell us what works, what doesn’t, and what you’d love to change. Our short planner turns those ideas into a useful kitchen brief.
Four simple steps · No email required
THE KITCHEN BRIEF01 — 04
What would make
the biggest difference?
More useful storage A layout that flows A fresh, cohesive look CLARITY BEFORE COMMITMENT
A fresh finish.
Or a fresh perspective.
A new surface and a new floor plan are different projects. Understand your scope before comparing prices.
Refresh the surfaces.
Keep suitable cabinetry and explore new countertops, backsplash and hardware.
Explore a surface refresh ↗Reimagine the cabinetry.
Replace cabinets and finishes, with a thoughtful plan for storage and appliance fit.
Plan your cabinetry ↗Transform the layout.
Consider new work zones, an island and the practical requirements of moving things.
Understand scope & budget ↗CLOSE TO HOME
A better kitchen.
Here in Mississauga.
From a compact condo to a family home, your kitchen should suit the space you have and the way you use it. Tell us your neighbourhood when you prepare your project brief.
Discover our approach ↗Port CreditErin MillsStreetsvilleMeadowvaleLorne ParkClarksonLakeviewCity CentreCooksvilleApplewood
A LITTLE CLARITY
Good questions.
Useful answers.
How much does a kitchen renovation cost in Mississauga?
It starts with scope: cabinetry, surfaces, appliance plans, layout changes and the condition of the room. Our kitchen budget guide explains what to compare in a written estimate.
Do I need a finished design before we talk?
No. Start with what is not working, a few photos and your priorities. The kitchen planner helps you create a short brief before making detailed selections.
Can a small kitchen have better storage?
Often the starting point is how the existing space is used: drawer access, pantry items, corners and appliance doors. Explore our small kitchen planning guide.
How long will my kitchen renovation take?
Planning, ordering and construction are separate parts of the timeline. A schedule follows the agreed scope, product lead times, access requirements and any required approvals. A specific completion date needs a project assessment.
YOUR NEXT CHAPTER STARTS HERE
Let’s make room for a better kitchen.
Start with what you want to change. A few simple questions will turn your ideas into a useful kitchen brief.